
BEDS3
BATHS2 full 1 partial
SQUARE FEET2,048
MLS#PADE2120220
STATUSACTIVE
PROPERTY TYPERental - Townhouse
SUBDIVISIONFRANKLIN STATION
SCHOOLROSE TREE MEDIA
Property Description
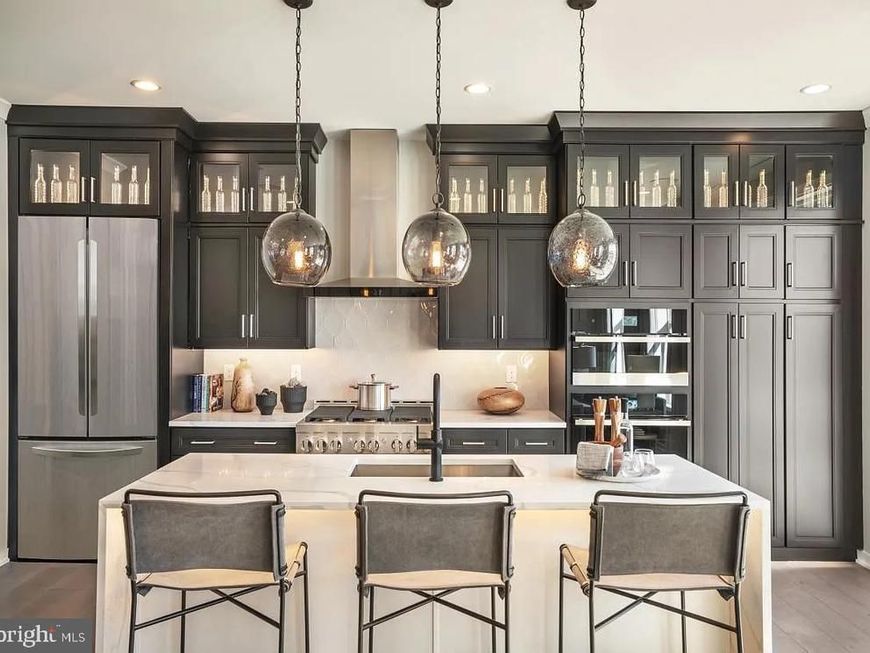
Available September 1, 2026 · No Smoking · Pets Allowed Experience designer living in this stunning, professionally decorated Lynford model home in The Villages Collection. Outfitted with high-end furniture and stylish finishes throughout, it offers move-in-ready comfort and elegance from day one. A gracious foyer opens into a modern open-concept great room with detailed wall trim, flowing into a dining area anchored by a built-in wine and buffet station. The gourmet kitchen will delight any cook, featuring JennAir appliances, ceiling-height stacked cabinetry, a waterfall-edge quartz island, and premium finishes throughout. Upstairs, the sunlit primary suite is a private retreat complete with a spacious walk-in closet with custom shelving and a spa-inspired en-suite bath boasting a walk-in shower, private water closet, and modern fixtures. Two additional generously sized bedrooms, a well-appointed laundry room with extra cabinetry, and a stylish hall bath round out the upper level. Additional highlights include a tiled mudroom entry and a convenient powder room. The expansive unfinished basement is a standout feature—clean, dry, and well-lit, with 9-foot ceilings and plumbing rough-ins already in place for a future bathroom. Whether you envision a home gym, workshop, hobby space, generous storage, or simply room to grow, this lower level delivers exceptional flexibility and future finishing potential. Enjoy access to the top-rated Rose Tree Media School District and easy proximity to the SEPTA Wawa Train Station. Community amenities include a clubhouse, fitness center, outdoor pool, and fire pit—all part of an effortless, low-maintenance lifestyle. Lease Terms Minimum one-year lease Tenants responsible for all utilities (electricity, water, gas, internet) Landlord covers all HOA fees and property taxes Premium Features Fully furnished with designer furniture and finishes In-unit laundry Reverse osmosis (RO) water system and water softener Built-in Sonos ceiling speakers One of the finest wine racks
Property Features
Property Type: Rental - Townhouse
Basement: Sump Pump, Unfinished, Poured Concrete
Basement: Yes
Cooling: Central A/C, Programmable Thermostat, Zoned
Fuel Type: Natural Gas
Garage: 2 car attached
Heating: 90% Forced Air, Programmable Thermostat, Zoned
Home Style: Traditional
Lot Size: 0.05 Acres
Roof Type: Architectural Shingle
Stories: 2.0
Year Built: 2021
Feature Descriptions
Accessibility: 32"+ wide Doors
Additional Structures: Above Grade
Appliances: Built-In Microwave, Disposal, Dishwasher, Oven/Range - Gas, Water Heater, Oven - Wall, Range Hood, Stainless Steel Appliances
Community Amenities: Community Center, Fitness Center, Pool - Outdoor
Electric: 200+ Amp Service
Exterior: Stone, Vinyl Siding, Frame
Exterior: Street Lights, Sidewalks
Flooring: Hardwood, Carpet
HOA Fee: $283.00/Monthly
Interior: Carpet, Dining Area, Kitchen - Island, Pantry, Recessed Lighting, Walk-in Closet(s), Wood Floors
Lot Dimensions: 0.05 Acre(S)
Municipality: MIDDLETOWN TWP
Pet Restrictions: Number Limit, Case by Case Basis
Rooms: Primary Bedroom, Bedroom 2,Kitchen, Great Room, Bathroom 3
Sewer: Public Sewer
Special View Info: Street
SQFT Above Finished: 2048
SQFT Total Finished: 2048
Structure Type: Interior Row/Townhouse
Total Garage/Parking Spaces: 2
Utilities: Cable TV Available, Phone Available
Water: Public
Windows: Energy Efficient, Low-E, Screens
Room Sizes
Primary Bedroom: 19 x 14 Level - Upper 1
Kitchen: 19 x 9 Level - Main
Bathroom 3: 12 x 11 Level - Upper 1
Great Room: 25 x 14 Level - Main
Bedroom 2: 16 x 11 Level - Upper 1
Local Schools
High School: PENNCREST
Middle School: SPRINGTON LAKE
Elementary School: GLENWOOD
School District: ROSE TREE MEDIA
Listed By / Shown By
Listed By
Agency Name: Tesla Realty Group, LLC
Agency Phone: 8448375274
Shown By
Agent Name: The Gaylord Brooks Group
Agent Phone: (410) 456-0564
Agency Title: Berkshire Hathaway HomeServices Homesale Realty

 First American
110 Segel Drive | MLS# PADE2120220
This property located at 110 Segel Drive , Media, PA 19063 is currently listed for rent with an asking price of $4,850 / Monthly. Segel Drive is located within the ROSE TREE MEDIA school district. Search Media real estate on www.gaylordbrooksgroup.com today.