
BEDS3
BATHS2 full
SQUARE FEET1,316
MLS#PAMC2188608
STATUSACTIVE
PROPERTY TYPEResidential - Single Family
SUBDIVISIONELKINS PARK
SCHOOLABINGTON
Property Description
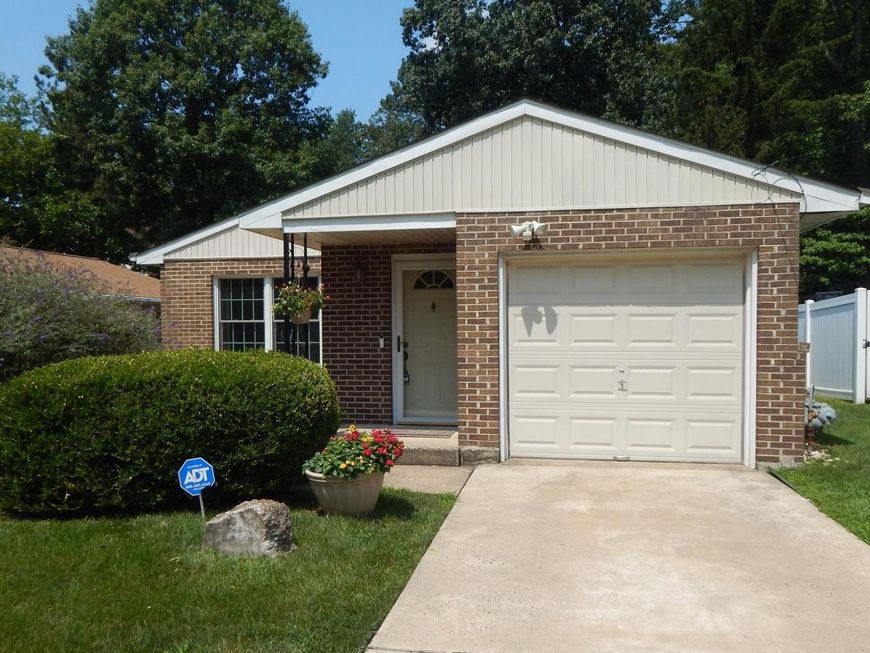
This charming ranch-style home in the desirable Elkins Park neighborhood offers a perfect blend of comfort and functionality. With over 1,300 square feet of well-designed living space, this residence features three inviting bedrooms and two full bathrooms, ensuring ample room for relaxation and privacy. Step inside to discover a warm and welcoming atmosphere, highlighted by beautiful wood laminate flooring throughout the living room, dining area and hall. The eat-in kitchen has plenty of counter space and storage, making meal prep and cleanup a breeze. The , while the main floor laundry adds to large sunny windows, central air, laundry room with side door, and vaulted ceilings make this home comfortable and practical. The attached garage offers easy access and additional storage, complemented by driveway parking for guests. Set on a manageable 0.12-acre lot, this home is surrounded by a friendly community atmosphere, making it a wonderful place to create lasting memories. With its excellent condition and thoughtful features, this property is ready to welcome you home. Don't miss the opportunity to make this delightful residence your own!
Property Features
Property Type: Residential - Single Family
Cooling: Central A/C
Fuel Type: Natural Gas
Garage: 1
Heating: Forced Air
Home Style: Ranch/Rambler
Lot Size: 0.12 Acres
Roof Type: Pitched
Stories: 1.0
Taxes: $6,081
Year Built: 1985
Feature Descriptions
Additional Structures: Above Grade, Below Grade
Appliances: Oven - Self Cleaning, Dishwasher
Exterior: Vinyl Siding
Flooring: Wood, Tile/Brick
Interior: Primary Bath(s), Butlers Pantry, Kitchen - Eat-In
Lot Dimensions: 0.12 Acre(S)
Municipality: ABINGTON TWP
Number of Rooms: 6
Parking Notes: 3 Total Parking Spaces
Rooms: Living Room, Dining Room, Primary Bedroom, Bedroom 2,Kitchen, Bedroom 1
Sewer: Public Sewer
SQFT Above Finished: 1316
SQFT Total Finished: 1316
Structure Type: Detached
Total Garage/Parking Spaces: 3
Water: Public
Room Sizes
Primary Bedroom: 14 x 13 Level - Main
Bedroom 1: 10 x 10 Level - Main
Bedroom 2: 10 x 10 Level - Main
Kitchen: 14 x 13 Level - Main
Living Room: 22 x 14 Level - Main
Local Schools
High School: ABINGTON SENIOR
Middle School: ABINGTON JUNIOR HIGH SCHOOL
School District: ABINGTON
Listed By / Shown By
Listed By
Agency Name: Long & Foster Real Estate, Inc.
Agency Phone: 2156545900
Shown By
Agent Name: The Gaylord Brooks Group
Agent Phone: (410) 456-0564
Agency Title: Berkshire Hathaway HomeServices Homesale Realty

 First American
Estimate Your Payment
Estimated Payment
$ 1,501.06 per month $879.10 Principal & Interest $506.75 Property Tax $115.21 Homeowner's Insurance
128 Runner | MLS# PAMC2188608
This single family home located at 128 Runner , Jenkintown, PA 19046 is currently listed for sale with an asking price of $395,000. This property was built in 1985 and has 3 bedrooms and 2 full baths with 1316 sq. ft. Runner is located in the ELKINS PARK subdivision within the ABINGTON school district. Search ELKINS PARK real estate on www.gaylordbrooksgroup.com today.