
BEDS4
BATHS3 full
SQUARE FEET3,076
MLS#MDAL2014862
STATUSCOMING SOON
PROPERTY TYPEResidential - Single Family
SUBDIVISIONCRESAPTOWN
SCHOOLALLEGANY COUNTY PUBLIC SCHOOLS
Property Description
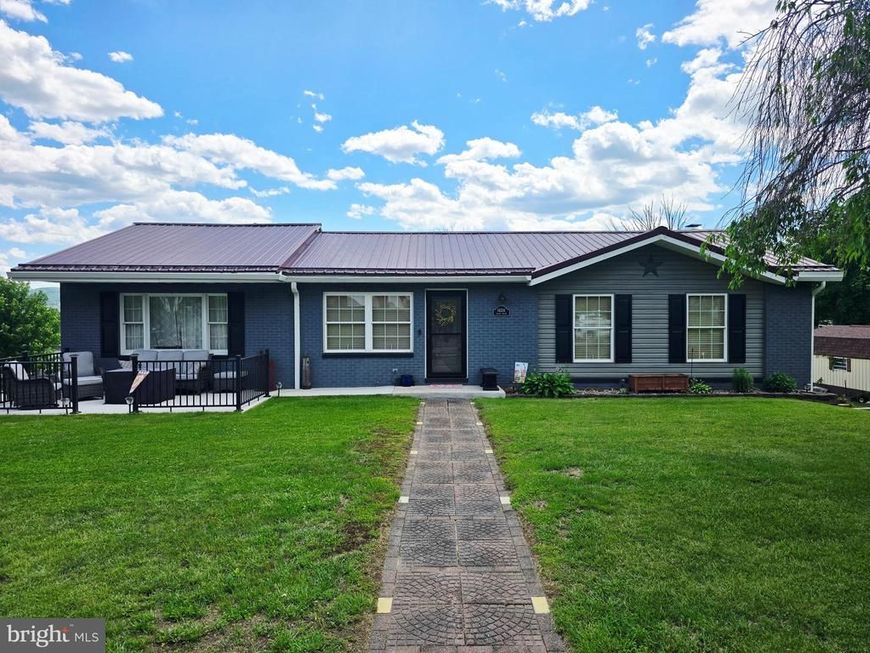
Sprawling, fully updated ranch offering the perfect blend of space, luxury, and functionality! The walk-in level welcomes you with an updated kitchen featuring premium quartz countertops, seamlessly flowing into a massive living room addition designed for effortless entertaining and a dining room or additional sitting room. This level boasts 3 comfortable bedrooms, a full bath, plus a private secondary addition dedicated entirely to a premium primary suite—complete with a spacious walk-in closet and a custom, walk-in tiled shower. The lower level significantly expands your living space, featuring a cozy family room anchored by a warm woodstove and built-in bar, alongside a sunlit 4-season room that makes an ideal home office or potential additional bedroom and a third full bathroom. Vehicle enthusiasts and hobbyists will fall in love with the 2 built-in garage spaces combined with a massive, detached workshop that can easily accommodate additional cars. All of this sits on a fantastic, sprawling yard complete with an included playset. Don't miss this rare find!
Property Features
Property Type: Residential - Single Family
Basement: Connecting Stairway, Outside Entrance, Full, Partially Finished, Space For Rooms, Walkout Level
Basement: Yes
Cooling: Central A/C
Fuel Type: Propane - Owned
Garage: 6
Heating: Forced Air
Home Style: Ranch/Rambler
Lot Size: 0.57 Acres
Roof Type: Metal
Stories: 2.0
Taxes: $2,727
Year Built: 1977
Feature Descriptions
Accessibility: Level Entry - Main
Additional Structures: Above Grade, Below Grade
Appliances: Dishwasher, Disposal, Microwave
Exterior: Combination, Brick, Vinyl Siding
Fencing: Partially, Privacy
Interior: Bathroom - Walk-In Shower, Bathroom - Tub Shower, Combination Dining/Living, Entry Level Bedroom, Family Room Off Kitchen, Floor Plan - Traditional, Stove - Wood, Walk-in Closet(s), Wet/Dry Bar
Lot: Not In Development, Rear Yard, Road Frontage
Lot Dimensions: 0.57 Acre(S)
Parking Features: Paved Driveway
Parking Notes: 7 Total Parking Spaces
Rooms: Living Room, Primary Bedroom, Bedroom 2,Bedroom 3,Bedroom 4,Kitchen, Family Room, Sun/Florida Room, Bathroom 2,Bathroom 3,Primary Bathroom
Sewer: Public Sewer
SQFT Above Finished: 2208
SQFT Below Finished: 868
SQFT Total Finished: 3076
Structure Type: Detached
Total Garage/Parking Spaces: 7
Water: Public
Windows: Double Pane
Room Sizes
Primary Bedroom: 12 x 13 Level - Main
Living Room: 16 x 26 Level - Main
Bedroom 3: 10 x 11 Level - Main
Kitchen: 10 x 20 Level - Main
Bedroom 2: 10 x 11 Level - Main
Family Room: 27 x 27 Level - Lower 1
Local Schools
High School: FORT HILL
Middle School: WASHINGTON
Elementary School: BEL AIR
School District: ALLEGANY COUNTY PUBLIC SCHOOLS
Listed By / Shown By
Listed By
Agency Name: Charis Realty Group
Agency Phone: 2408015011
Shown By
Agent Name: The Gaylord Brooks Group
Agent Phone: (410) 456-0564
Agency Title: Berkshire Hathaway HomeServices Homesale Realty

 First American
Estimate Your Payment
Estimated Payment
$ 1,158.63 per month $823.46 Principal & Interest $227.25 Property Tax $107.92 Homeowner's Insurance
14124 Louise Drive Sw | MLS# MDAL2014862
This single family home located at 14124 Louise Drive Sw, Cumberland, MD 21502 is currently listed for sale with an asking price of $370,000. This property was built in 1977 and has 4 bedrooms and 3 full baths with 3076 sq. ft. Louise Drive Sw is located in the CRESAPTOWN subdivision within the ALLEGANY COUNTY PUBLIC SCHOOLS school district. Search CRESAPTOWN real estate on www.gaylordbrooksgroup.com today.