
BEDS6
BATHS4 full 1 partial
SQUARE FEET5,288
MLS#MDMC2233448
STATUSACTIVE UNDER CONTRACT
PROPERTY TYPEResidential - Single Family
SUBDIVISIONHIGHLANDS AT CLARKSBURG
SCHOOLMONTGOMERY COUNTY PUBLIC SCHOOLS
Property Description
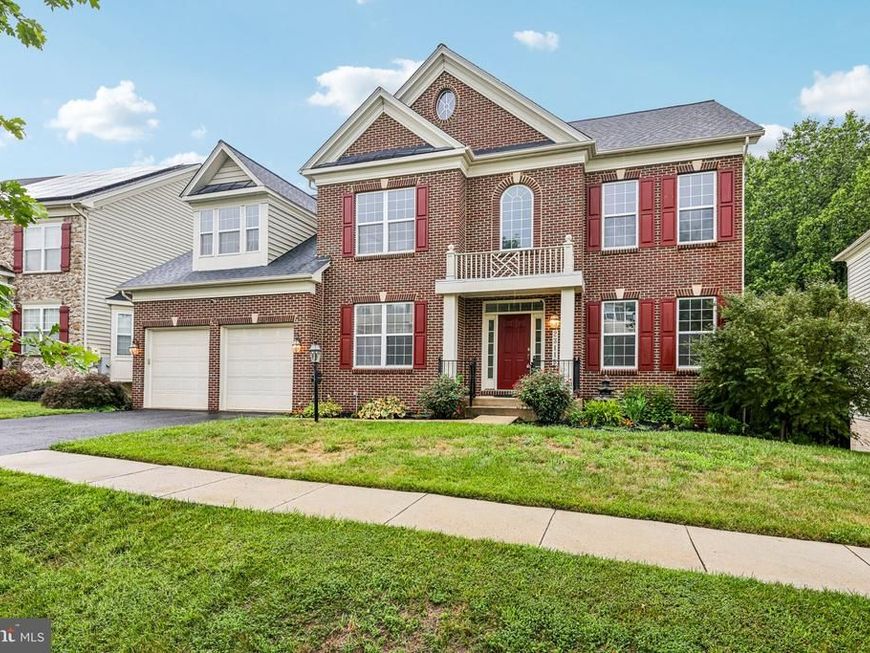
FRESHLY PAINTED throughout the entire upper two levels and NEW CARPET installed! Photos will be updated later this week. This beautiful home backs to Parkland and has over 5200 Sq Ft. of finished living space! Upon entering into the two-story foyer, there is a gorgeous chandelier and hardwood floors. This spacious floor plan includes formal living and dining rooms, an office/den, and a large family room with gas fireplace which is conveniently located off the kitchen. The kitchen features stainless steel appliances, a double wall oven and a 5-burner gas cooktop. Also, on the main level you will find a half bath, laundry room and a two-car garage with plenty of room for additional storage. The upper level has a huge primary suite with two large walk-in closets, a sitting area and en-suite bathroom with a separate shower, soaking tub and double vanities. Four additional bedrooms, each with a ceiling fan and two full baths can also be found on the upper level. The lower level is perfect for an in-law suite or multi-generational living with abundant natural light, a sixth bedroom, walk -in closet, a full bathroom, second laundry room, recreational room, massive storage room and a private rear entrance that leads outside to a paver patio. For your outdoor storage, a shed also conveys with the property. The roof was replaced in 2024, the hot water heater was replaced in 2026 and the furnace, condensing unit and evaporator coil for the main and lower levels were replaced in June of 2020.
Property Features
Property Type: Residential - Single Family
Basement: Connecting Stairway, Improved, Partially Finished, Walkout Level, Windows, Interior Access, Outside Entrance
Basement: Yes
Cooling: Heat Pump(s)
Fireplaces: 1
Fuel Type: Natural Gas, Electric
Garage: 2
Heating: Central
Home Style: Colonial
Lot Size: 0.20 Acres
Stories: 3.0
Taxes: $9,373
Year Built: 2006
Feature Descriptions
Additional Structures: Above Grade, Below Grade
Appliances: Built-In Microwave, Cooktop, Dishwasher, Disposal, Dryer, Exhaust Fan, Extra Refrigerator/Freezer, Icemaker, Microwave, Oven - Double, Oven - Wall, Oven/Range - Gas, Refrigerator, Stainless Steel Appliances, Washer, Water Heater
Community Amenities: Tot Lots/Playground
Exterior: Frame
Fireplace: Gas/Propane
Flooring: Carpet, Hardwood, Luxury Vinyl Plank
HOA Fee: $90.00/Monthly
Interior: Attic, Built-Ins, Bathroom - Soaking Tub, Carpet, Ceiling Fan(s), Dining Area, Family Room Off Kitchen, Formal/Separate Dining Room, Kitchen - Eat-In, Kitchen - Island, Pantry, Primary Bath(s), Recessed Lighting, Sprinkler System, Walk-in Closet(s)
Lot Dimensions: 0.20 Acre(S)
Parking Notes: 6 Total Parking Spaces
Rooms: Living Room, Dining Room, Primary Bedroom, Bedroom 2,Bedroom 3,Bedroom 4,Bedroom 5,Kitchen, Family Room, Foyer, Laundry, Other, Office, Recreation Room, Storage Room, Bedroom 6,Bathroom 1,Bathroom 2,Bathroom 3,Primary Bathroom, Half Bath
Sewer: Public Sewer
Special View Info: Trees/Woods
SQFT Above Finished: 4188
SQFT Below Finished: 1100
SQFT Total Finished: 5288
Structure Type: Detached
Total Garage/Parking Spaces: 6
Water: Public
Room Sizes
Dining Room: 17 x 13 Level - Main
Family Room: 26 x 16 Level - Main
Foyer: 15 x 9 Level - Main
Living Room: 17 x 12 Level - Main
Half Bath: 5 x 7 Level - Main
Bedroom 6: 20 x 14 Level - Lower 1
Primary Bedroom: 19 x 33 Level - Upper 1
Primary Bathroom: 13 x 13 Level - Upper 1
Bedroom 2: 24 x 16 Level - Upper 1
Bedroom 3: 16 x 12 Level - Upper 1
Bedroom 4: 13 x 12 Level - Upper 1
Bedroom 5: 16 x 13 Level - Upper 1
Bathroom 3: 5 x 8 Level - Lower 1
Recreation Room: 18 x 33 Level - Lower 1
Kitchen: 15 x 19 Level - Main
Laundry: 8 x 5 Level - Main
Office: 15 x 12 Level - Main
Other: 8 x 14 Level - Lower 1
Storage Room: 27 x 35 Level - Lower 1
Local Schools
High School: CLARKSBURG
Middle School: ROCKY HILL
Elementary School: LITTLE BENNETT
School District: MONTGOMERY COUNTY PUBLIC SCHOOLS
Listed By / Shown By
Listed By
Agency Name: RE/MAX Realty Group
Agency Phone: 3012587757
Shown By
Agent Name: The Gaylord Brooks Group
Agent Phone: (410) 456-0564
Agency Title: Berkshire Hathaway HomeServices Homesale Realty

 First American
Estimate Your Payment
Estimated Payment
$ 3,258.04 per month $2,189.96 Principal & Interest $781.08 Property Tax $287.00 Homeowner's Insurance
23115 Timber Creek Lane | MLS# MDMC2233448
This single family home located at 23115 Timber Creek Lane, Clarksburg, MD 20871 is currently listed for sale with an asking price of $984,000. This property was built in 2006 and has 6 bedrooms and 4 full and 1 partial baths with 5288 sq. ft. Timber Creek Lane is located in the HIGHLANDS AT CLARKSBURG subdivision within the MONTGOMERY COUNTY PUBLIC SCHOOLS school district. Search HIGHLANDS AT CLARKSBURG real estate on www.gaylordbrooksgroup.com today.