
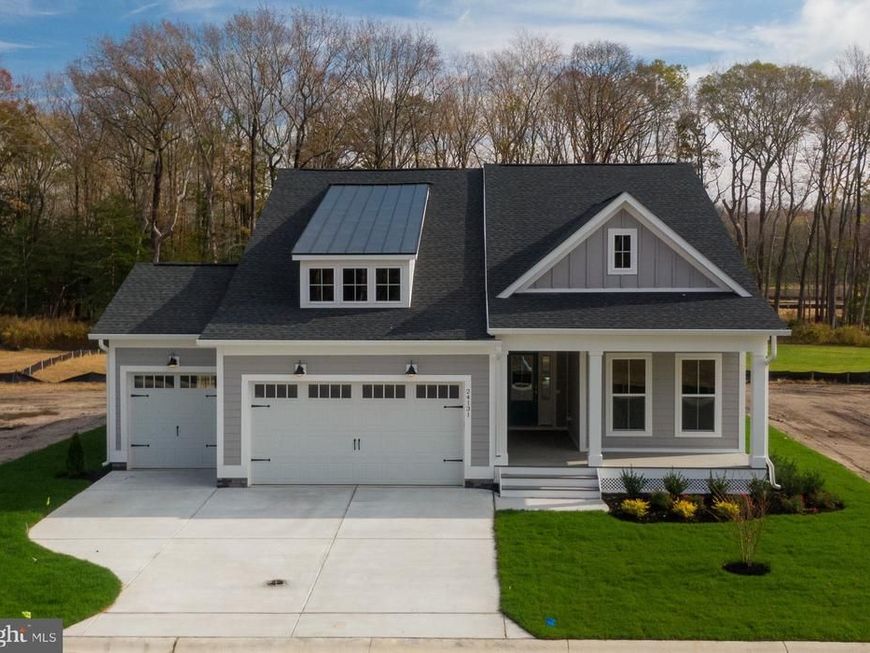
BEDS3
BATHS2 full
SQUARE FEET1,645
MLS#DESU2105286
STATUSACTIVE
PROPERTY TYPEResidential - Single Family
SUBDIVISIONEAST GATE
SCHOOLINDIAN RIVER
Property Description
East Gate by Foxlane Homes offers a rare opportunity to own one of just 88 new construction single-family homes in the heart of Coastal Delaware—minutes from the beaches, shopping, and boardwalk charm of the area’s most beloved seaside towns, including Fenwick Island and Ocean City, Maryland. This exclusive enclave features thoughtfully designed homes with timeless architecture, flexible floor plans, and a low-maintenance lifestyle ideal for coastal living. Built by a respected semi-custom home builder known for exceptional craftsmanship and personalized service, East Gate blends modern comfort with lasting quality. See sales representative for current monthly incentives. Now offering Fall 2026 delivery.
Property Features
Property Type: Residential - Single Family
Cooling: Central A/C
Fuel Type: Natural Gas
Garage: 2
Heating: Central, Forced Air
Home Style: Coastal, Contemporary, Craftsman, Farmhouse/National
Lot Size: 0.20 Acres
Roof Type: Architectural Shingle
Stories: 1.0
Feature Descriptions
Accessibility: 32"+ wide Doors, Doors - Lever Handle(s)
Additional Structures: Above Grade, Below Grade
Appliances: Built-In Microwave, Dishwasher, Disposal, Oven - Self Cleaning, Oven/Range - Gas, Range Hood, Washer/Dryer Hookups Only, Water Heater - Tankless
Building Name: NONE AVAILABLE
Community Amenities: Common Grounds, Pool - Outdoor, Swimming Pool, Tennis Courts
Electric: 200+ Amp Service
Exterior: Advanced Framing, Batts Insulation, Blown-In Insulat
Flooring: Carpet, Ceramic Tile, Luxury Vinyl Plank
HOA Fee: $225.00/Monthly
Interior: Bathroom - Walk-In Shower, Bathroom - Tub Shower, Combination Kitchen/Living, Combination Kitchen/Dining, Entry Level Bedroom, Family Room Off Kitchen, Floor Plan - Open, Kitchen - Gourmet, Kitchen - Island, Pantry, Primary Bath(s), Recessed Lighting, Upgraded Countertops
Lot Dimensions: 0.20 Acre(S)
Parking Features: Concrete Driveway
Parking Notes: 4 Total Parking Spaces
Pet Restrictions: No Pet Restrictions
Sewer: Public Sewer
SQFT Above Finished: 1645
SQFT Total Finished: 1645
Structure Type: Detached
Total Garage/Parking Spaces: 4
Utilities: Cable TV Available, Electric Available, Natural Gas Available, Sewer Available, Under Ground
Water: Public
Windows: Energy Efficient
Local Schools
School District: INDIAN RIVER
Listed By / Shown By
Listed By
Agency Name: Coldwell Banker Realty
Agency Phone: 3025391777
Shown By
Agent Name: The Gaylord Brooks Group
Agent Phone: (410) 456-0564
Agency Title: Berkshire Hathaway HomeServices Homesale Realty

 First American
Estimate Your Payment
Estimated Payment
$ 1,417.18 per month $1,252.97 Principal & Interest $0.00 Property Tax (data not provided by mls) $164.21 Homeowner's Insurance
23514 East Gate Drive | MLS# DESU2105286
This single family home located at 23514 East Gate Drive, Frankford, DE 19945 is currently listed for sale with an asking price of $562,990. This property has 3 bedrooms and 2 full baths with 1645 sq. ft. East Gate Drive is located in the EAST GATE subdivision within the INDIAN RIVER school district. Search EAST GATE real estate on www.gaylordbrooksgroup.com today.