
BEDS6
BATHS4 full 1 partial
SQUARE FEET6,088
MLS#MDBC2170702
Cooperative Broker Compensation: 2.5%
STATUSCOMING SOON
PROPERTY TYPEResidential - Single Family
SUBDIVISIONVELVET VALLEY
SCHOOLBALTIMORE COUNTY PUBLIC SCHOOLS
Property Description
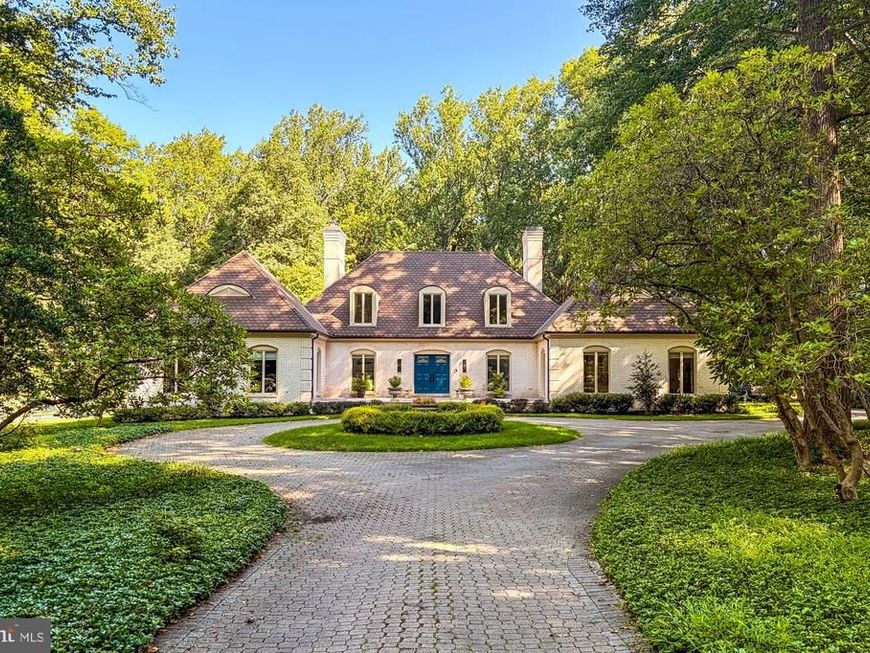
Welcome to the 2422 Velvet Valley Way! This sprawling French Manor home is one not to miss! With its stately entry piers to the circular paver driveway, it is one that is sure to not disappoint. Additional remarks coming soon!
Property Features
Property Type: Residential - Single Family
Basement: Yes
Basement: Full
Cooling: Central A/C
Fireplaces: 2
Fuel Type: Propane - Owned
Garage: 2
Heating: Programmable Thermostat, Forced Air
Home Style: French, Manor
Lot Size: 2.38 Acres
Stories: 2.0
Taxes: $14,051
Year Built: 1968
Cooperative Broker Compensation: 2.5%
Feature Descriptions
Additional Structures: Above Grade, Below Grade
Exterior: Brick
Lot Dimensions: 2.38 Acre(S)
Parking Notes: 2 Total Parking Spaces
Rooms: Living Room, Dining Room, Primary Bedroom, Bedroom 2,Bedroom 3,Bedroom 5,Kitchen, Family Room, Breakfast Room, Bedroom 1,Exercise Room, Mud Room, Recreation Room, Storage Room, Workshop, Bedroom 6,Bathroom 1,Bathroom 3,Primary Bathroom, Half Bath
Sewer: On Site Septic
SQFT Above Finished: 4588
SQFT Below Finished: 1500
SQFT Total Finished: 6088
Structure Type: Detached
Swimming Pool: Heated, In Ground
Total Garage/Parking Spaces: 2
Water: Well
Room Sizes
Family Room: 20 x 19 Level - Main
Breakfast Room: 14 x 12 Level - Main
Kitchen: 18 x 15 Level - Main
Dining Room: 18 x 15 Level - Main
Living Room: 24 x 15 Level - Main
Mud Room: 11 x 11 Level - Main
Bedroom 1: 10 x 11 Level - Main
Bedroom 2: 12 x 15 Level - Main
Primary Bedroom: 20 x 19 Level - Main
Bedroom 3: 12 x 15 Level - Main
Bedroom 5: 12 x 13 Level - Upper 1
Bedroom 6: 12 x 15 Level - Upper 1
Recreation Room: 19 x 27 Level - Lower 1
Exercise Room: 23 x 15 Level - Lower 1
Storage Room: 36 x 30 Level - Lower 1
Workshop: 10 x 19 Level - Lower 1
Local Schools
School District: BALTIMORE COUNTY PUBLIC SCHOOLS
Listed By / Shown By
Listed By
Agency Name: Berkshire Hathaway HomeServices Homesale Realty

Shown By
Agent Name: The Gaylord Brooks Group
Agent Phone: (410) 456-0564
 First American
Estimate Your Payment
Estimated Payment
$ 5,009.70 per month $3,393.99 Principal & Interest $1,170.92 Property Tax $444.79 Homeowner's Insurance
2422 Velvet Valley Way | MLS# MDBC2170702
This single family home located at 2422 Velvet Valley Way, Owings Mills, MD 21117 is currently listed for sale by Berkshire Hathaway HomeServices Homesale Realty, with an asking price of $1,525,000. This property was built in 1968 and has 6 bedrooms and 4 full and 1 partial baths with 6088 sq. ft. Velvet Valley Way is located in the VELVET VALLEY subdivision within the BALTIMORE COUNTY PUBLIC SCHOOLS school district. Search VELVET VALLEY real estate on www.gaylordbrooksgroup.com today.