
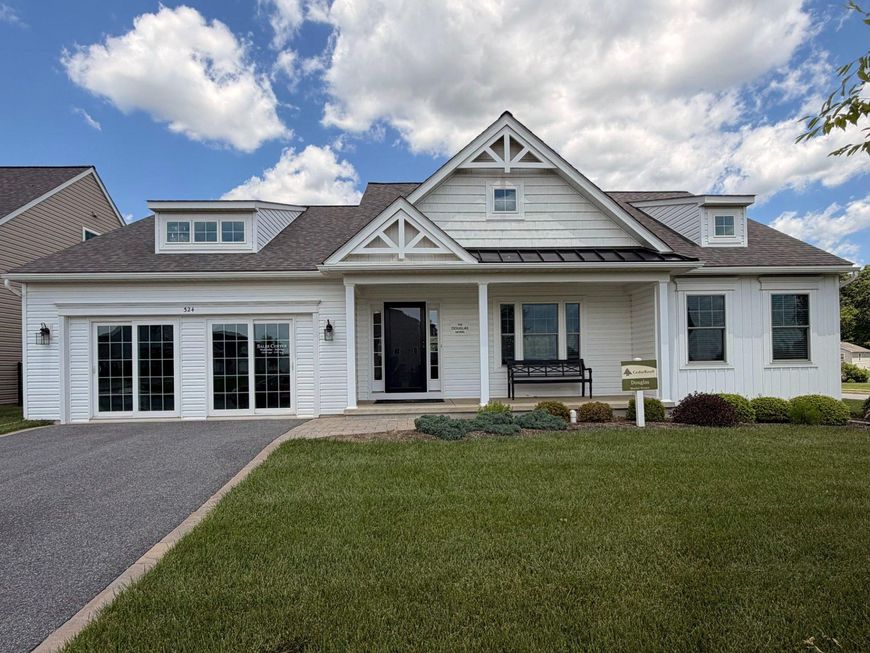
BEDS2
BATHS2 full
SQUARE FEET1,701
MLS#PACT2131568
STATUSACTIVE
PROPERTY TYPEResidential - Single Family
SUBDIVISIONPINE VIEW ESTATES
SCHOOLOXFORD AREA
Property Description
Pine View Estates Model Home available for sale. Experience refined single-level living in this beautifully appointed Douglas Model Home at Pine View Estates. Thoughtfully designed with an open-concept layout, this elegant home showcases premium finishes, abundant natural light, and exceptional craftsmanship throughout. The gourmet kitchen seamlessly connects to the spacious living and dining areas, creating an ideal setting for everyday comfort and effortless entertaining. The private owner's suite offers a luxurious retreat with a spacious walk-in closet and a beautifully finished en-suite bath. A versatile bedroom provides the flexibility for a home office or guest accommodations. Professionally decorated and impeccably maintained, this model home highlights the quality and design buyers can expect throughout the community. Among some of the features of this home are LVP Flooring throughout the home, Quartz countertops in the kitchen and on the kitchen island with a built in microwave. A gas fireplace with built in shelves. In the primary bedroom you have the tray ceiling that just elevates the look of the bedroom, enjoy your time in the shower with a wraparound tile shower making it easy to step in and out with, tile on the floor, double sink. This is just a home you have to see. Located just minutes from downtown Oxford, shopping, dining, and major commuter routes. Visit this Model Home to experience the exceptional lifestyle that awaits. Settlement available September 15th, 2026.
Upcoming Open Houses
Open House Wednesday July 22nd, 12:00pm - 5:00pm
Open House Thursday July 23rd, 12:00pm - 5:00pm
Open House Friday July 24th, 12:00pm - 5:00pm
Open House Saturday July 25th, 12:00pm - 5:00pm
Open House Wednesday July 29th, 12:00pm - 5:00pm
Open House Thursday July 30th, 12:00pm - 5:00pm
Open House Friday July 31st, 12:00pm - 5:00pm
Open House Saturday August 1st, 12:00pm - 5:00pm
Open House Wednesday August 5th, 12:00pm - 5:00pm
Property Features
Property Type: Residential - Single Family
Basement: Yes
Basement: Full, Poured Concrete, Sump Pump, Unfinished
Cooling: Central A/C
Fireplaces: 1
Fuel Type: Natural Gas
Garage: 2
Heating: Forced Air
Home Style: Raised Ranch/Rambler, Ranch/Rambler
Lot Size: 0.17 Acres
Roof Type: Asphalt
Stories: 1.0
Taxes: $0
Year Built: 2020
Feature Descriptions
Additional Structures: Above Grade, Below Grade
Appliances: Dishwasher, Microwave, Oven/Range - Electric
Electric: 200+ Amp Service
Exterior: Gutter System, Sidewalks, Other
Exterior: Frame, Stick Built, Vinyl Siding
Fireplace: Gas/Propane, Other
Flooring: Carpet, Hardwood, Vinyl
HOA Fee: $50.00/Monthly
Lot: Adjoins - Open Space, Backs - Open Common Area, Cleared, Corner, Front Yard, Landscaping, Level, Rear Yard, SideYard(s)
Lot Dimensions: 0.17 Acre(S)
Municipality: LOWER OXFORD TWP
Parking Features: Asphalt Driveway
Parking Notes: 4 Total Parking Spaces
Pet Restrictions: Cats OK, Dogs OK
Rooms: Dining Room, Primary Bedroom, Bedroom 2,Kitchen, Great Room, Laundry, Other, Bathroom 2,Primary Bathroom
Sewer: Public Sewer
Special View Info: Garden/Lawn, Street
SQFT Above Finished: 1701
SQFT Total Finished: 1701
Structure Type: Detached
Total Garage/Parking Spaces: 4
Utilities: Cable TV Available, Electric Available, Natural Gas Available, Sewer Available, Water Available
Water: Public
Windows: Double Hung
Room Sizes
Great Room: 21 x 20 Level - Main
Dining Room: 10 x 16 Level - Main
Bedroom 2: 12 x 11 Level - Main
Primary Bedroom: 17 x 12 Level - Main
Local Schools
School District: OXFORD AREA
Listed By / Shown By
Listed By
Agency Name: Beiler-Campbell Realtors-Oxford
Agency Phone: 6109321000
Shown By
Agent Name: The Gaylord Brooks Group
Agent Phone: (410) 456-0564
Agency Title: Berkshire Hathaway HomeServices Homesale Realty

 First American
Estimate Your Payment
Estimated Payment
$ 1,510.09 per month $1,335.12 Principal & Interest $0.00 Property Tax (data not provided by mls) $174.97 Homeowner's Insurance
324 Greenwood Drive, Unit LOT 42 (DO | MLS# PACT2131568
This single family home located at 324 Greenwood Drive, Unit LOT 42 (DO, Oxford, PA 19363 is currently listed for sale with an asking price of $599,900. This property was built in 2020 and has 2 bedrooms and 2 full baths with 1701 sq. ft. Greenwood Drive, Unit LOT 42 (DO is located in the PINE VIEW ESTATES subdivision within the OXFORD AREA school district. Search PINE VIEW ESTATES real estate on www.gaylordbrooksgroup.com today.