
BEDS4
BATHS2 full 1 partial
SQUARE FEET2,708
MLS#MDQA2017998
STATUSCOMING SOON
PROPERTY TYPEResidential - Single Family
SUBDIVISIONMALLARD RUN
SCHOOLQUEEN ANNES COUNTY PUBLIC SCHOOLS
Property Description
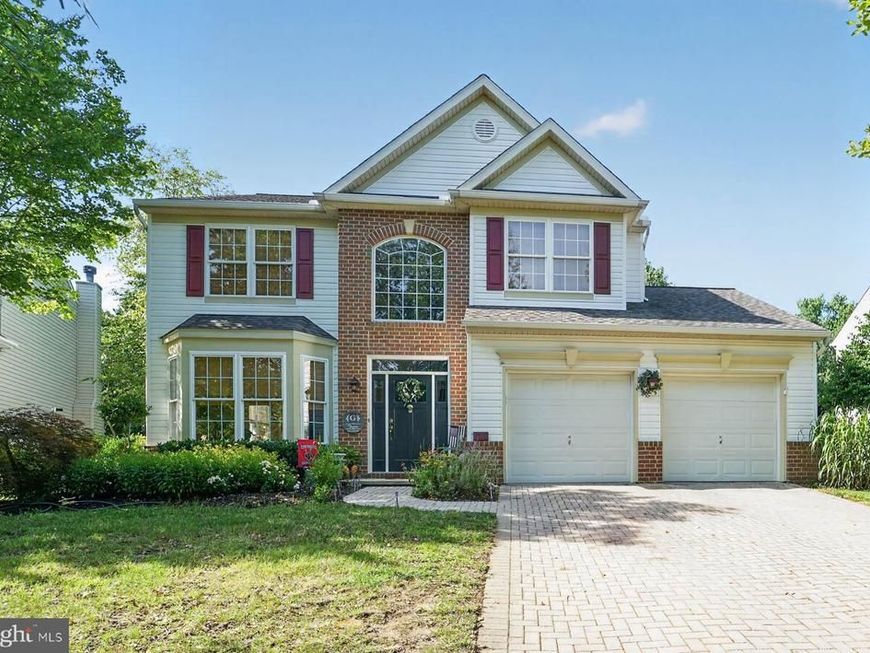
Mallard Run - This Colonial features 4 large-size bedrooms 2.5 bath home featuring 2,708 sq ft of living space. The open floor plan is great for entertaining, The luxury vinyl flooring is throughout the first floor. The kitchen is bright white cabinets with granite countertops also featuring an island and eat up bar area. You will also, enjoy the sunroom and beautiful backyard. The mud room and laundry off the two-car garage is great for storage. Close access to schools and local parks and trail, this is the location you have been looking for.
Property Features
Property Type: Residential - Single Family
Cooling: Ceiling Fan(s), Central A/C, Heat Pump(s), Zoned
Fireplaces: 1
Fuel Type: Electric
Garage: 2
Heating: Heat Pump(s), Heat Pump - Gas BackUp
Home Style: Colonial
Lot Size: 0.21 Acres
Roof Type: Architectural Shingle
Stories: 2.0
Taxes: $4,787
Year Built: 2002
Feature Descriptions
Additional Structures: Above Grade, Below Grade
Appliances: Built-In Microwave, Dishwasher, Dryer, Icemaker, Refrigerator, Stainless Steel Appliances, Stove, Washer, Washer/Dryer Stacked, Water Heater
Community Amenities: Common Grounds
Exterior: Vinyl Siding
Exterior: Boat Storage, Sidewalks, Street Lights
Flooring: Carpet
HOA Fee: $845.00/Annually
Interior: Attic, Bathroom - Jetted Tub, Bathroom - Soaking Tub, Bathroom - Tub Shower, Bathroom - Walk-In Shower, Breakfast Area, Carpet, Ceiling Fan(s), Combination Kitchen/Dining, Dining Area, Family Room Off Kitchen, Kitchen - Gourmet, Kitchen - Island, Upgraded Countertops
Lot Dimensions: 0.21 Acre(S)
Parking Notes: 6 Total Parking Spaces
Rooms: Living Room, Dining Room, Kitchen, Family Room, Foyer, Breakfast Room, Sun/Florida Room, Laundry
Sewer: Public Sewer
SQFT Above Finished: 2708
SQFT Total Finished: 2708
Structure Type: Detached
Total Garage/Parking Spaces: 6
Utilities: Propane - Community
Water: Public
Local Schools
High School: KENT ISLAND
Middle School: STEVENSVILLE
Elementary School: KENT ISLAND
School District: QUEEN ANNES COUNTY PUBLIC SCHOOLS
Listed By / Shown By
Listed By
Agency Name: Long & Foster Real Estate, Inc.
Agency Phone: 4106432244
Shown By
Agent Name: The Gaylord Brooks Group
Agent Phone: (410) 456-0564
Agency Title: Berkshire Hathaway HomeServices Homesale Realty

 First American
Estimate Your Payment
Estimated Payment
$ 1,997.36 per month $1,413.23 Principal & Interest $398.92 Property Tax $185.21 Homeowner's Insurance
376 Web Foot Lane | MLS# MDQA2017998
This single family home located at 376 Web Foot Lane, Stevensville, MD 21666 is currently listed for sale with an asking price of $635,000. This property was built in 2002 and has 4 bedrooms and 2 full and 1 partial baths with 2708 sq. ft. Web Foot Lane is located in the MALLARD RUN subdivision within the QUEEN ANNES COUNTY PUBLIC SCHOOLS school district. Search MALLARD RUN real estate on www.gaylordbrooksgroup.com today.