
BEDS3
BATHS2 full 1 partial
SQUARE FEET2,718
MLS#DENC2103378
STATUSPENDING
PROPERTY TYPEResidential - Townhouse
SUBDIVISIONBRIAR CREEK
SCHOOLCHRISTINA
Property Description
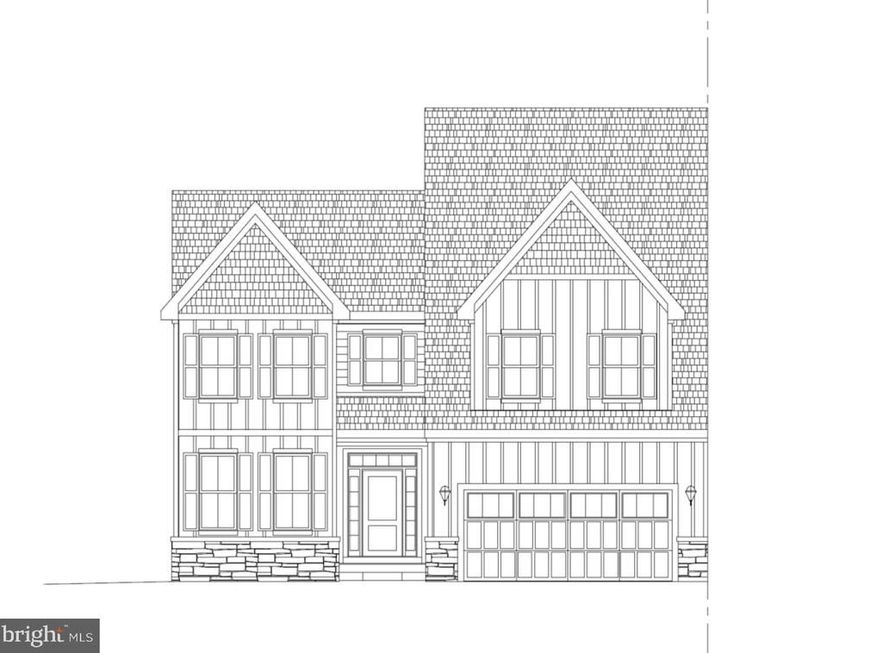
The Wyeth on homesite #22 features 3 Bedrooms, Flex Room, 2.5 Baths, partially finished basement, screened porch and a 2 car front
Property Features
Property Type: Residential - Townhouse
Basement: Full, Partially Finished
Basement: Yes
Cooling: Central A/C
Fuel Type: Natural Gas
Garage: 2
Heating: Forced Air
Home Style: Traditional, Contemporary
Lot Size: 0.00 Acre(S)
Roof Type: Shingle
Stories: 2.0
Taxes: $0
Feature Descriptions
Additional Structures: Above Grade, Below Grade
Appliances: Dishwasher, Stainless Steel Appliances, Cooktop, Microwave, Oven - Wall
Electric: 200+ Amp Service
Exterior: Stone, Vinyl Siding
Flooring: Carpet, Ceramic Tile, Luxury Vinyl Plank
HOA Fee: $405.00/Quarterly
Lot Dimensions: 0.00 Acre(S)
Parking Notes: 2 Total Parking Spaces
Pet Restrictions: Dogs OK, Cats OK
Rooms: Dining Room, Primary Bedroom, Bedroom 2,Bedroom 3,Kitchen, Study, Great Room, Laundry, Mud Room, Recreation Room, Bathroom 2,Bathroom 3,Primary Bathroom
Sewer: Public Sewer
SQFT Above Finished: 2718
SQFT Total Finished: 2718
Structure Type: End of Row/Townhouse
Total Garage/Parking Spaces: 2
Water: Public
Room Sizes
Bedroom 3: 13 x 11 Level - Upper 1
Kitchen: 16 x 12 Level - Main
Great Room: 20 x 14 Level - Main
Primary Bedroom: 17 x 13 Level - Main
Dining Room: 10 x 11 Level - Main
Bedroom 2: 13 x 11 Level - Upper 1
Study: 15 x 11 Level - Main
Local Schools
School District: CHRISTINA
Listed By / Shown By
Listed By
Agency Name: RE/MAX Associates-Hockessin
Agency Phone: 3022343800
Shown By
Agent Name: The Gaylord Brooks Group
Agent Phone: (410) 456-0564
Agency Title: Berkshire Hathaway HomeServices Homesale Realty

 First American
Estimate Your Payment
Estimated Payment
$ 2,371.98 per month $2,097.14 Principal & Interest $0.00 Property Tax (data not provided by mls) $274.84 Homeowner's Insurance
501 Leahy Drive | MLS# DENC2103378
This townhouse located at 501 Leahy Drive , Newark, DE 19711 is currently listed for sale with an asking price of $942,296. This property has 3 bedrooms and 2 full and 1 partial baths with 2718 sq. ft. Leahy Drive is located in the BRIAR CREEK subdivision within the CHRISTINA school district. Search BRIAR CREEK real estate on www.gaylordbrooksgroup.com today.