
BEDS3
BATHS2 full
SQUARE FEET1,568
MLS#PAFL2025268
Cooperative Broker Compensation: 3%
STATUSACTIVE
PROPERTY TYPEResidential - Mobile Home
SUBDIVISIONCOLONIAL ESTATES
SCHOOLCHAMBERSBURG AREA
Property Description
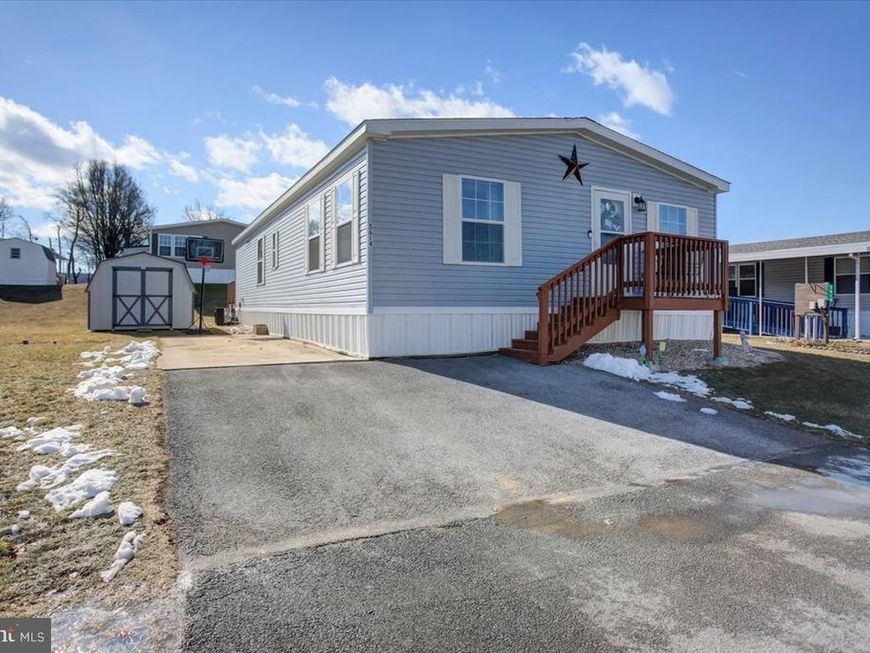
Welcome to this well-maintained 3-bedroom, 2-bathroom manufactured home offering comfort and convenience. The open-concept living area is perfect for entertaining, while the large primary suite boasts a spacious bathroom with dual sinks and a walk in closet. Step outside onto the back deck, ideal for relaxing or hosting gatherings. With ample natural light and a functional layout, this home is move-in ready! Don’t miss this opportunity—schedule your showing today!
Property Features
Property Type: Residential - Mobile Home
Cooling: Ceiling Fan(s), Central A/C
Fuel Type: Electric
Heating: Forced Air
Home Style: Ranch/Rambler
Lot Size: 0.00 Acre(S)
Roof Type: Asphalt
Stories: 1.0
Taxes: $0
Year Built: 2019
Cooperative Broker Compensation: 3%
Feature Descriptions
Additional Structures: Above Grade, Below Grade
Appliances: Dishwasher, Oven/Range - Electric, Range Hood, Refrigerator, Water Heater
Exterior: Vinyl Siding, Modular/Manufactured
Flooring: Carpet, Vinyl
Interior: Carpet, Ceiling Fan(s), Dining Area, Kitchen - Island, Primary Bath(s), Bathroom - Tub Shower, Window Treatments
Lot Dimensions: 0.00 Acre(S)
Municipality: GREENE TWP
Parking Features: Asphalt Driveway
Pet Restrictions: Breed Restrictions, Case by Case Basis, Number Limit
Rooms: Living Room, Dining Room, Primary Bedroom, Bedroom 2,Bedroom 3,Kitchen
Sewer: Public Sewer
SQFT Above Finished: 1568
SQFT Total Finished: 1568
Structure Type: Manufactured
Water: Public
Room Sizes
Living Room: 15 x 14 Level - Main
Dining Room: 13 x 12 Level - Main
Kitchen: 13 x 11 Level - Main
Bedroom 2: 12 x 12 Level - Main
Primary Bedroom: 15 x 13 Level - Main
Bedroom 3: 12 x 12 Level - Main
Local Schools
School District: CHAMBERSBURG AREA
Listed By / Shown By
Listed By
Agency Name: Berkshire Hathaway HomeServices Homesale Realty

Shown By
Agent Name: The Gaylord Brooks Group
Agent Phone: (410) 456-0564
 First American
Estimate Your Payment
Estimated Payment
$ 264.31 per month $233.68 Principal & Interest $0.00 Property Tax (data not provided by mls) $30.63 Homeowner's Insurance
5614 Classic Court | MLS# PAFL2025268
This single family home located at 5614 Classic Court, Fayetteville, PA 17222 is currently listed for sale by Berkshire Hathaway HomeServices Homesale Realty, with an asking price of $105,000. This property was built in 2019 and has 3 bedrooms and 2 full baths with 1568 sq. ft. Classic Court is located in the COLONIAL ESTATES subdivision within the CHAMBERSBURG AREA school district. Search COLONIAL ESTATES real estate on www.gaylordbrooksgroup.com today.