
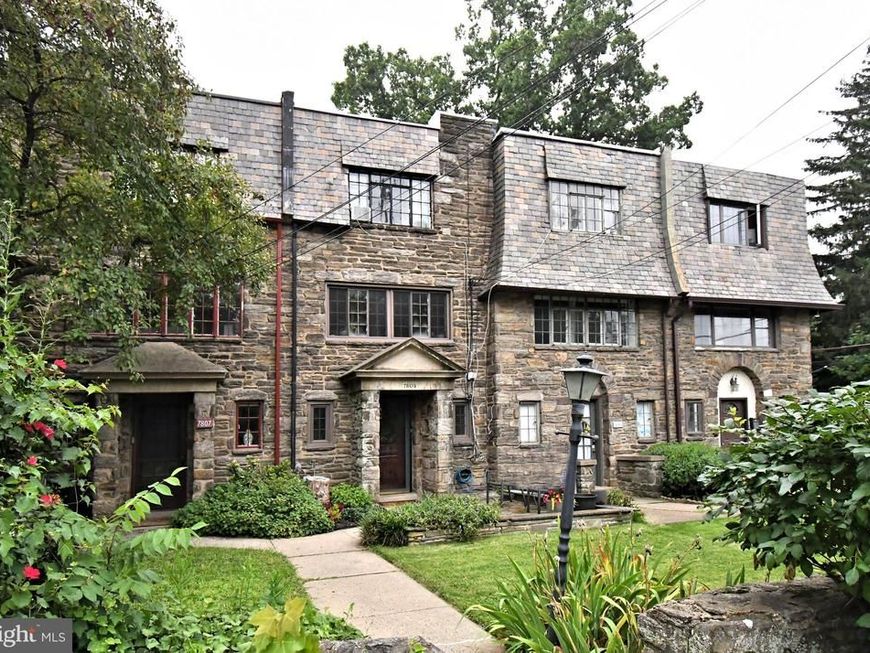
BEDS3
BATHS2 full
SQUARE FEET1,224
MLS#PAMC2180222
STATUSACTIVE
PROPERTY TYPEResidential - Townhouse
SUBDIVISIONELKINS PARK
SCHOOLCHELTENHAM
Property Description
Welcome to 7805 Spring Ave, Elkins Park! This 3-bedroom, 2-bath home offers comfortable living space in the heart of Elkins Park, Montgomery County. The functional kitchen provides a gas stove, ample cabinet space and a pass-through window to the dining room, creating an open feel and making it easy to stay connected while entertaining or serving meals. A full bath is located on the 1st and second floor for a convenient shared space. The lower and main floor offers plenty of entertainment and living space with the living room, dining room, and family room. Out back, the elevated deck creates an inviting extension of the living space. Additional features include a garage, off-street parking, and a location that's hard to beat. Just minutes from the Elkins Park SEPTA Regional Rail Station, commuting to Center City Philadelphia is simple, while nearby shops, restaurants, parks, and local amenities are all within easy reach.
Property Features
Property Type: Residential - Townhouse
Cooling: Window Unit(s)
Fuel Type: Natural Gas
Garage: 1
Heating: Central
Home Style: Colonial
Lot Size: 0.04 Acres
Stories: 3.0
Taxes: $8,484
Year Built: 1925
Feature Descriptions
Additional Structures: Above Grade, Below Grade
Exterior: Stone
Lot Dimensions: 0.04 Acre(S)
Municipality: CHELTENHAM TWP
Number of Rooms: 6
Parking Notes: 1 Total Parking Spaces
Rooms: Living Room, Dining Room, Primary Bedroom, Bedroom 2,Kitchen, Family Room, Bedroom 1,Full Bath
Sewer: Public Sewer
SQFT Above Finished: 1224
SQFT Total Finished: 1224
Structure Type: Interior Row/Townhouse
Total Garage/Parking Spaces: 1
Water: Public
Room Sizes
Bedroom 2: 9 x 6 Level - Upper 1
Primary Bedroom: 11 x 12 Level - Upper 1
Bedroom 1: 8 x 12 Level - Upper 1
Family Room: 15 x 15 Level - Main
Living Room: 15 x 12 Level - Lower 1
Kitchen: 6 x 14 Level - Main
Dining Room: 9 x 15 Level - Main
Full Bath: 8 x 6 Level - Upper 1
Full Bath: 5 x 7 Level - Lower 1
Local Schools
High School: CHELTENHAM
Middle School: CEDARBROOK
Elementary School: MYERS
School District: CHELTENHAM
Listed By / Shown By
Listed By
Agency Name: Keller Williams Real Estate-Doylestown
Agency Phone: 2153405700
Shown By
Agent Name: The Gaylord Brooks Group
Agent Phone: (410) 456-0564
Agency Title: Berkshire Hathaway HomeServices Homesale Realty

 First American
Estimate Your Payment
Estimated Payment
$ 1,462.17 per month $667.67 Principal & Interest $707.00 Property Tax $87.50 Homeowner's Insurance
7805 Spring Avenue | MLS# PAMC2180222
This townhouse located at 7805 Spring Avenue, Elkins Park, PA 19027 is currently listed for sale with an asking price of $300,000. This property was built in 1925 and has 3 bedrooms and 2 full baths with 1224 sq. ft. Spring Avenue is located in the ELKINS PARK subdivision within the CHELTENHAM school district. Search ELKINS PARK real estate on www.gaylordbrooksgroup.com today.