
BEDS4
BATHS3 full 1 partial
SQUARE FEET4,175
MLS#DENC2102416
STATUSACTIVE UNDER CONTRACT
PROPERTY TYPEResidential - Single Family
SUBDIVISIONHITCHENS FARM
SCHOOLRED CLAY CONSOLIDATED
Property Description
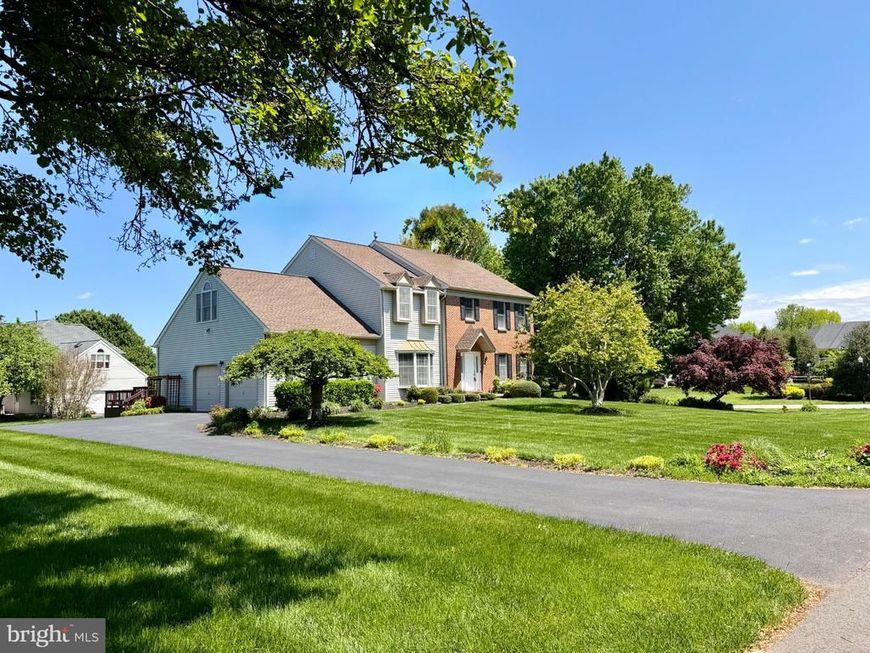
Welcome to this Toll Brothers stately brick colonial located in the desirable community of Hitchens Farm within the sought after award winning North Star Elementary feeder pattern. Situated on a .66-acre corner lot in a quiet cul-de-sac, it offers 4,000+ sqft living space over 3 finished levels with 4-bedroom, 3.5-bath and a delightful sunroom with comfort and practical living space. An inviting two-story foyer with a turned staircase flanked by formal living and dining rooms is ideal for hosting gatherings for family and friends. The heart of the home boasts an open floor plan connecting the family room flowing seamlessly to the kitchen and sunroom for easy everyday living and entertaining. The kitchen is highlighted with granite countertops, stainless steel appliances, center island, walk-in pantry, desk station, Butler's pantry and under cabinet lighting. The adjoining sunroom with a cathedral ceiling provides abundant natural light and opens to a spacious deck overlooking the flat backyard—perfect for outdoor activities. Upstairs, there are three generously sized secondary bedrooms and a primary suite with vaulted ceilings, a private sitting area, and ample closet space. The remodeled spa-like ensuite bath features a freestanding soaking tub, double-sink vanity, 12x24 tiled flooring, shower with marble-tiled surround and glass shower doors. The lower level was finished with additional living space of a large recreation room, full bath, and private office which is ideal for work, wellness, or leisure. Recent updates include a fresh coat of designer paint, brand new vanity lighting and fixtures, brand new foyer chandelier. Major improvements include newer roof, HVAC system, water heater, driveway, and front door. Additional features include a first-floor laundry room and an oversized 2.5-car turned garage. Enjoy the rare charm of mature Asian pear and persimmon trees, adding both beauty and seasonal delight to the property. Conveniently located near shopping, restaurants, fitness centers, and parks. This exceptional home presents an extraordinary opportunity to enjoy both lifestyle and functionality in a prime location. Move-in ready and just unpack. A certified pre-listing home inspection has been completed to provide peace of mind for the new homeowners.
Property Features
Property Type: Residential - Single Family
Basement: Full, Partially Finished
Basement: Yes
Cooling: Central A/C
Fireplaces: 1
Fuel Type: Natural Gas
Garage: 2
Heating: 90% Forced Air
Home Style: Colonial
Lot Size: 0.67 Acres
Roof Type: Architectural Shingle
Stories: 2.0
Taxes: $6,587
Year Built: 1992
Feature Descriptions
Additional Structures: Above Grade, Below Grade
Appliances: Dishwasher, Disposal, Dryer, Oven - Self Cleaning, Refrigerator, Washer
Electric: Circuit Breakers
Exterior: Brick, Vinyl Siding
Fireplace: Wood
Flooring: Carpet, Hardwood, Solid Hardwood, Vinyl
HOA Fee: $325.00/Annually
Interior: Bar, Bathroom - Soaking Tub, Bathroom - Stall Shower, Bathroom - Tub Shower, Bathroom - Walk-In Shower, Breakfast Area, Butlers Pantry, Carpet, Ceiling Fan(s), Family Room Off Kitchen, Kitchen - Island, Pantry, Primary Bath(s), Upgraded Countertops, Wood Floors
Location: Corner Lot/Unit
Lot Dimensions: 0.67 Acre(S)
Number of Rooms: 18
Parking Features: Asphalt Driveway
Parking Notes: 2 Total Parking Spaces
Rooms: Living Room, Dining Room, Primary Bedroom, Bedroom 2,Bedroom 3,Bedroom 4,Kitchen, Game Room, Family Room, Den, Foyer, Breakfast Room, Laundry, Other, Bathroom 2,Bathroom 3,Primary Bathroom, Half Bath
Sewer: Public Sewer
SQFT Above Finished: 3225
SQFT Below Finished: 950
SQFT Total Finished: 4175
Structure Type: Detached
Total Garage/Parking Spaces: 2
Utilities: Cable TV, Electric Available, Natural Gas Available, Phone Available, Sewer Available, Water Available
Water: Public
Local Schools
High School: JOHN DICKINSON
Middle School: DUPONT H
Elementary School: NORTH STAR
School District: RED CLAY CONSOLIDATED
Listed By / Shown By
Listed By
Agency Name: BHHS Fox & Roach - Hockessin
Agency Phone: 3029999999
Shown By
Agent Name: The Gaylord Brooks Group
Agent Phone: (410) 456-0564
Agency Title: Berkshire Hathaway HomeServices Homesale Realty

 First American
Estimate Your Payment
Estimated Payment
$ 2,456.98 per month $1,686.98 Principal & Interest $548.92 Property Tax $221.08 Homeowner's Insurance
8 Bayberry Close | MLS# DENC2102416
This single family home located at 8 Bayberry Close, Newark, DE 19711 is currently listed for sale with an asking price of $758,000. This property was built in 1992 and has 4 bedrooms and 3 full and 1 partial baths with 4175 sq. ft. Bayberry Close is located in the HITCHENS FARM subdivision within the RED CLAY CONSOLIDATED school district. Search HITCHENS FARM real estate on www.gaylordbrooksgroup.com today.