
BEDS2
BATHS2 full
SQUARE FEET1,100
MLS#PACB2056600
STATUSACTIVE
PROPERTY TYPEResidential - Condominium
SUBDIVISIONWESTWOOD VILLAGE
SCHOOLEAST PENNSBORO AREA
Property Description
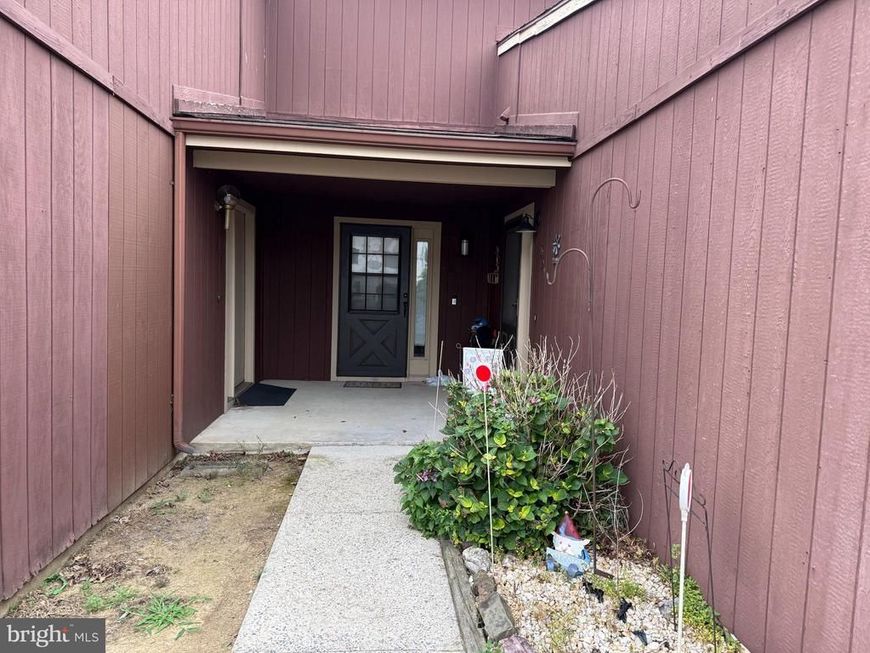
Enjoy easy, maintenance-free living in this 2-bedroom, 2-full bath condo located in Westwood Village. The open living room/dining area has a skylight and ceiling fan; all the appliances convey! The spacious primary suite features a walk-in closet and private full bath. Additional highlights include first-floor living, private patio w/electric awning, outdoor storage shed, NEW HVAC system installed in 2018. The HOA offers an impressive array of amenities and services, including roof and siding maintenance, lawn care, snow removal, exterior maintenance, insurance, pest control, clubhouse access, community pool, tennis courts, and more. Conveniently located near shopping, restaurants, grocery stores, parks, and schools, with quick access to I-81, Route 15, and other major commuter routes.
Property Features
Property Type: Residential - Condominium
Cooling: Central A/C
Fuel Type: Electric
Heating: Forced Air, Heat Pump(s)
Home Style: Raised Ranch/Rambler
Roof Type: Architectural Shingle
Stories: 1.0
Taxes: $2,269
Year Built: 1988
Feature Descriptions
Accessibility: Level Entry - Main
Additional Structures: Above Grade, Below Grade
Appliances: Dishwasher, Disposal, Dryer - Electric, Oven/Range - Electric, Refrigerator, Washer, Water Heater
Community Amenities: Pool - Indoor
Condo/Coop Fee: $431.00/Monthly
Electric: 100 Amp Service, Circuit Breakers
Exterior: T-1-11
Exterior: Awning(s), Street Lights
Flooring: Carpet, Vinyl
Interior: Ceiling Fan(s), Dining Area, Window Treatments
Municipality: EAST PENNSBORO TWP
Parking Features: Assigned
Parking Notes: 1 Total Parking Spaces
Rooms: Living Room, Dining Room, Primary Bedroom, Bedroom 2,Kitchen
Sewer: Public Sewer
SQFT Above Finished: 1100
SQFT Total Finished: 1100
Structure Type: Unit/Flat/Apartment
Total Garage/Parking Spaces: 1
Water: Public
Windows: Skylights
Room Sizes
Living Room: 17 x 12 Level - Main
Dining Room: 13 x 10 Level - Main
Primary Bedroom: 17 x 11 Level - Main
Bedroom 2: 12 x 11 Level - Main
Local Schools
High School: EAST PENNSBORO AREA SHS
School District: EAST PENNSBORO AREA
Listed By / Shown By
Listed By
Agency Name: Century 21 Realty Services
Agency Phone: 7177372121
Shown By
Agent Name: The Gaylord Brooks Group
Agent Phone: (410) 456-0564
Agency Title: Berkshire Hathaway HomeServices Homesale Realty

 First American
Estimate Your Payment
Estimated Payment
$ 579.00 per month $344.74 Principal & Interest $189.08 Property Tax $45.18 Homeowner's Insurance
831 Charlotte Way | MLS# PACB2056600
This condo located at 831 Charlotte Way , Enola, PA 17025 is currently listed for sale with an asking price of $154,900. This property was built in 1988 and has 2 bedrooms and 2 full baths with 1100 sq. ft. Charlotte Way is located in the WESTWOOD VILLAGE subdivision within the EAST PENNSBORO AREA school district. Search WESTWOOD VILLAGE real estate on www.gaylordbrooksgroup.com today.